A second source that has never been qualified is not a second source; it is a name in the ERP. This article sets out what a real qualification looks like for a busbar part inside a switchboard or power assembly: the frozen drawing baseline, the first-article measurement set, a pilot lot that catches plating and deburring drift, the re-certification boundary, and the switching-cost arithmetic that decides whether the project is worth starting.
A second source that has never been qualified is not a second source; it is a name in the ERP. This article sets out what a real qualification looks like for a busbar part inside a switchboard or power assembly: the frozen drawing baseline, the first-article measurement set, a pilot lot that catches plating and deburring drift, the re-certification boundary, and the switching-cost arithmetic that decides whether the project is worth starting.
Most purchasing departments say they have a dual-source strategy when what they have is two suppliers on the vendor list and one supplier on the drawing. The difference shows up the first time the primary source is late: the second source cannot ship, because nobody ever qualified it against the actual part.
A real second source means a supplier whose process, documentation, and first article have been accepted against the same drawing revision as the incumbent, and whose parts have been proven interchangeable in the assembly. That is a project with a schedule, not a purchase order.
The scope of that project depends on what is being dual-sourced. A plain sheared and drilled copper bar with a standard plating is a low-risk qualification: a drawing, a material certificate, a dimensional report, and a first article. A laminated busbar with a dielectric requirement inside a listed switchboard is a high-risk qualification, because the part sits inside somebody else's certification.
This article sets out the qualification path for the second case, because the first case is already well understood and does not need a framework. The purchasing-side evaluation of a single supplier is covered separately in the RFQ and supplier evaluation guide.
Dual sourcing pays in four situations. The part is on a long programme with a schedule that cannot slip, the incumbent has a single production site, the part has historically had quality escapes, or the customer's own contract requires a second source.
It is expensive theatre when the part is a one-off, when the annual volume is below the minimum order quantity of any second supplier, or when the drawing is still changing. Qualifying a supplier against a moving drawing produces two suppliers who are both wrong, and doubles the documentation cost of every subsequent change.
The hidden cost is engineering time, and it is usually underestimated by a factor of three. A proper second-source qualification for a laminated bar inside a listed assembly consumes 40 to 120 engineering hours across drawing review, first-article disposition, and pilot build support. At a loaded rate, that is more than the annual saving on a small part.
A useful rule: dual-source when the annual spend is at least twenty times the qualification cost, or when the schedule risk is worth more than the qualification cost regardless of spend. Below that, qualify a second manufacturing site of the same supplier instead, which is cheaper and achieves most of the continuity benefit.
The single most common cause of a failed second-source project is a drawing that was not frozen. If the incumbent is shipping to revision C while the new supplier quotes revision B, every dimensional difference becomes an argument about who is right.
A frozen baseline for a busbar part includes the geometry with tolerances, the material and temper, the plating system with thickness and the applicable test method, the hole pattern with position tolerance, the edge and deburring requirement, the marking, and the packaging. For a laminated part it also includes the layer construction, the dielectric film specification, the bond process, and the test.
Two documents make this work. A dimensioned drawing with a unique revision, and a measurement plan that says which characteristics are checked, with what instrument, and at what frequency. The measurement plan is what turns a drawing into an inspection, and it is the document that a new supplier will follow whether or not you intended it.
Where the assembly is listed to UL 891 or certified to IEC 61439, the frozen baseline must also record which characteristics are part of the listing, because those cannot be changed by either supplier without the assembly manufacturer's approval. That constraint is set out in the UL and NEC analysis.
A first article inspection for a busbar part should measure every characteristic that affects fit, current, or life, and should not waste time on cosmetic ones.
The critical set is short: bar thickness and width at three points along the length, hole diameter and position relative to datum, overall length and bend angles, flatness over the contact area, plating thickness on a sample, and for laminated parts the overall stack height and the dielectric test result.
The non-critical set is longer and includes surface finish appearance, edge burr beyond the drawing limit, marking legibility, and packaging. Those matters but they do not decide whether the part works, and treating them as equal to thickness tolerance makes the report unreadable.
The acceptance criteria should be numeric, tied to the drawing, and stated before the first article arrives. A report that says within tolerance is not a report; a report that says measured 9.94 mm against 10.00 plus or minus 0.10 mm is a report, and it takes the same effort to write.
Our own first-article format follows that logic and is described in the quality system page. The sample-stage logic before series production is in the sample-to-series procurement guide.
First articles are made on a settled process, often by the most experienced operator, sometimes on a different machine from the one that will run production. The pilot lot is where that gap shows.
A pilot lot for a busbar part should be at least 30 pieces, produced on the intended production line, with the intended tooling, by the intended shift pattern, and inspected to the full measurement plan rather than to a sample plan. Thirty pieces is enough to see a plating thickness distribution and a hole position drift; three pieces is enough to see nothing.
The pilot lot should also be assembled into the actual product, not checked on a bench. A 0.2 mm flatness deviation that passes a bench check can produce a 15 K hot spot when the bar is clamped against a heatsink, because the contact area collapses to a line.
Two failure modes are typical. The first is plating: the second supplier's plating line runs at a different current density and produces a thinner deposit at the edges, which passes a centre-point measurement and fails in service. The second is deburring: a different tool leaves a burr that interferes with the insulator, which is visible only when assembled.
Both are caught by the pilot lot and neither is caught by a first article certificate.
This is the question that decides whether dual sourcing is feasible at all. If a second-source part requires a full re-test of a listed assembly, the project usually dies on cost.
The good news is that most second-source changes do not require a full re-test, provided the part is materially and dimensionally identical within the tolerances the listing was tested against. UL and IEC both work on the principle that a component change inside the tested construction envelope does not invalidate the assembly, but that principle is applied by the assembly manufacturer's own engineering change procedure, not by the supplier.
The boundary conditions are: same material grade and temper, same plating system and thickness within the tested range, same geometry within drawing tolerance, same joint hardware, and same electrical characteristics. Change any of those and the assembly manufacturer has to decide whether the change is within the listing or requires a re-test.
What a supplier should never do is assert that no re-certification is needed. That is the customer's call, made against their own file, and a supplier who claims it takes on a liability it cannot discharge.
Where the assembly is a Korean or Japanese project, the same logic applies with local documentation expectations, as described in the Korea and Japan analysis.
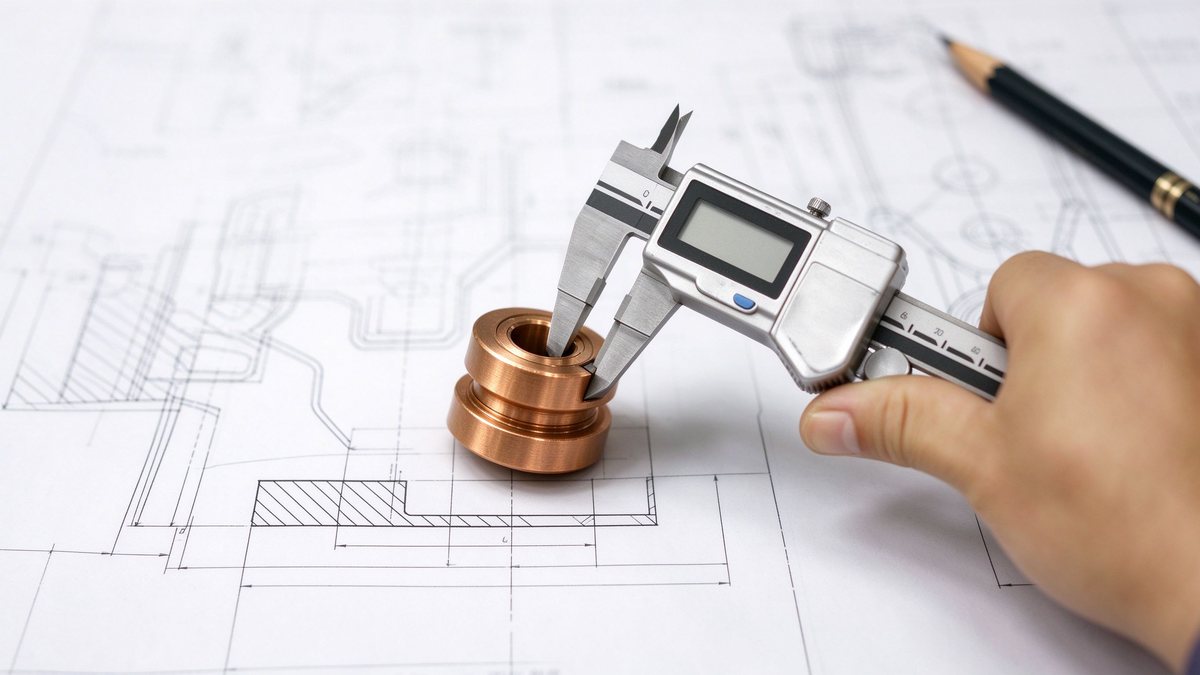
Four costs make up the real switching cost, and three of them are not quoted by the new supplier.
Tooling and fixture cost, which for a machined busbar is often modest but for a laminated stack with a bespoke mould is not. Engineering and qualification time, which is the largest line for most programmes. Inventory bridge, because the old supplier's stock has to run down while the new supplier's parts are proven, and both sets of stock exist at the same time. And risk cost, which is the expected value of a quality escape during the transition, and which is real even when it is not written down.
Against those, the saving is the price difference times the annual volume, times the share moved to the second source. A 6% price saving on a EUR 200,000 annual spend with a 40% share moved is EUR 4,800 a year. If qualification costs EUR 30,000, the payback is six years and the business case only works if schedule risk is worth something.
That arithmetic is why dual sourcing is usually justified by continuity and negotiating position rather than by price. Framing it as a price project sets an expectation the numbers cannot meet. The total cost of ownership method is worked through in the MOQ, lead time and TCO guide.
Supplier audits tend to focus on certificates. Five observations predict failure better than any certificate.
The plating line. Is it in-house, is the chemistry controlled by titration or by vendor service, and is thickness measured on production parts or only on samples? A supplier who outsources plating has an extra link in the chain and one less ability to control the deposit.
The punching and machining tooling. Are the tools dedicated to the part or shared? A shared tool with a worn insert produces hole position drift that a first article will not show.
The deburring operation. Is it a defined process with a check, or a person with a file? The second is fine for prototypes and unacceptable for series.
The test equipment. Is there a micro-ohm meter, a plating thickness gauge, and a dielectric tester on site, calibrated, with records? A supplier who sends samples out for testing cannot react to a drift.
And the capacity plan. Can the supplier actually absorb the share being moved, in the month it is needed, without displacing another customer who will then complain? Capacity is the most common reason a qualified second source fails to deliver.
The audit checklist we use is summarised on the quality page, and the broader selection criteria in the manufacturer selection guide.
A dual-source contract is a share agreement, not two independent purchase orders, and it should say so.
The split should be stated as a percentage range rather than a fixed number, with a defined band, because a fixed 60/40 split forces the buyer to place orders that make no sense when demand moves. A 50-70% band for the primary and 30-50% for the secondary is a workable structure.
Price should be indexed consistently across both suppliers, using the same copper reference date and the same tolerance band. If one supplier is on a copper index and the other on a flat price, the comparison drifts every quarter and the share allocation becomes arbitrary.
The contract should also define the change process, including who approves a drawing change and how both suppliers are notified simultaneously. A change that reaches only one supplier is how two sources become two different parts.
Finally, it should define the exit. A second source that is never used is a cost; a second source that is used once and then abandoned creates a qualification debt that has to be paid again next year. Minimum annual volume, or a periodic rotation, keeps the qualification alive.
Four metrics are enough to manage a dual-source pair, and more than four becomes administration.
First-pass yield at the customer's incoming inspection, tracked by supplier, in parts per million. This measures the supplier's process, not the buyer's inspection.
On-time delivery against the acknowledged date, not the requested date. A supplier who acknowledges late and delivers on time is honest; one who acknowledges early and delivers late is the problem, and only the acknowledged-date metric reveals it.
Documentation completeness, which should be a binary score per lot: drawing revision, material certificate with heat number, dimensional report, plating report, and packing list. A lot missing one document scores zero, because that is how it behaves in an audit.
And responsiveness, measured as the time to close a technical query. It is a leading indicator of how the supplier will behave during a quality investigation, which is when it matters most.
The same metrics apply to a single-source supplier; the difference is that with two sources the numbers can be compared, which is the entire point of the exercise. Related reading on joint-level measurement is in the contact resistance guide.
The matrix below is the short version of the argument above. It is written for a busbar part inside a switchboard or a power assembly, with an annual volume and a schedule.
| Condition | Recommended action | Why |
|---|---|---|
| Annual spend above 20x qualification cost, stable drawing | Full dual qualification, 30-50% share band | Payback within two years, negotiating position secured |
| High schedule risk, low spend | Qualify a second site of the same supplier | 80% of the continuity benefit at 30% of the cost |
| Drawing still changing | Freeze the drawing first, no qualification yet | Two suppliers against a moving drawing doubles rework |
| Part inside a listed assembly, material change proposed | Customer-led re-certification review before quoting | The listing belongs to the assembly manufacturer |
| Single-site incumbent, long programme, no price pressure | Dual source for continuity, accept flat pricing | Risk reduction is the business case, not price |
| One-off or prototype volume | Single source, document the part for later | Qualification cost exceeds any saving |
The matrix assumes the second source can meet the same plating and tolerance requirements. If it cannot, the correct answer is not a compromise specification; it is a different supplier.
Five failure modes account for most abandoned programmes.
Qualifying against a sample instead of a drawing. The sample passes, the production lot differs, and the programme is blamed on the supplier rather than on the specification.
Moving share too fast. A jump from 0% to 50% in one quarter leaves no room to correct a process issue before it reaches the customer.
Never using the second source. The qualification goes stale, the supplier loses the tooling, and the next emergency finds no capacity.
Letting the two suppliers optimise separately. One reduces plating thickness, the other changes the deburring method, and after a year the parts are no longer interchangeable even though both meet the drawing.
And treating the qualification as a purchasing project rather than an engineering one. The purchasing department can run the commercial process; only engineering can accept a first article.
Where the interface is a blind-mate connector rather than a plain bar, the qualification has an extra dimension, covered in the blind-mate connector guide. Where drawings cross languages, see the terminology reference.
A sixth failure mode is documentation drift. The drawing stays at revision C, but the measurement plan is updated informally, one supplier receives the change by email, and within a year the two suppliers are inspecting different characteristics. Keeping the measurement plan under the same revision control as the drawing is the cheapest fix available, and it is usually the last one adopted.
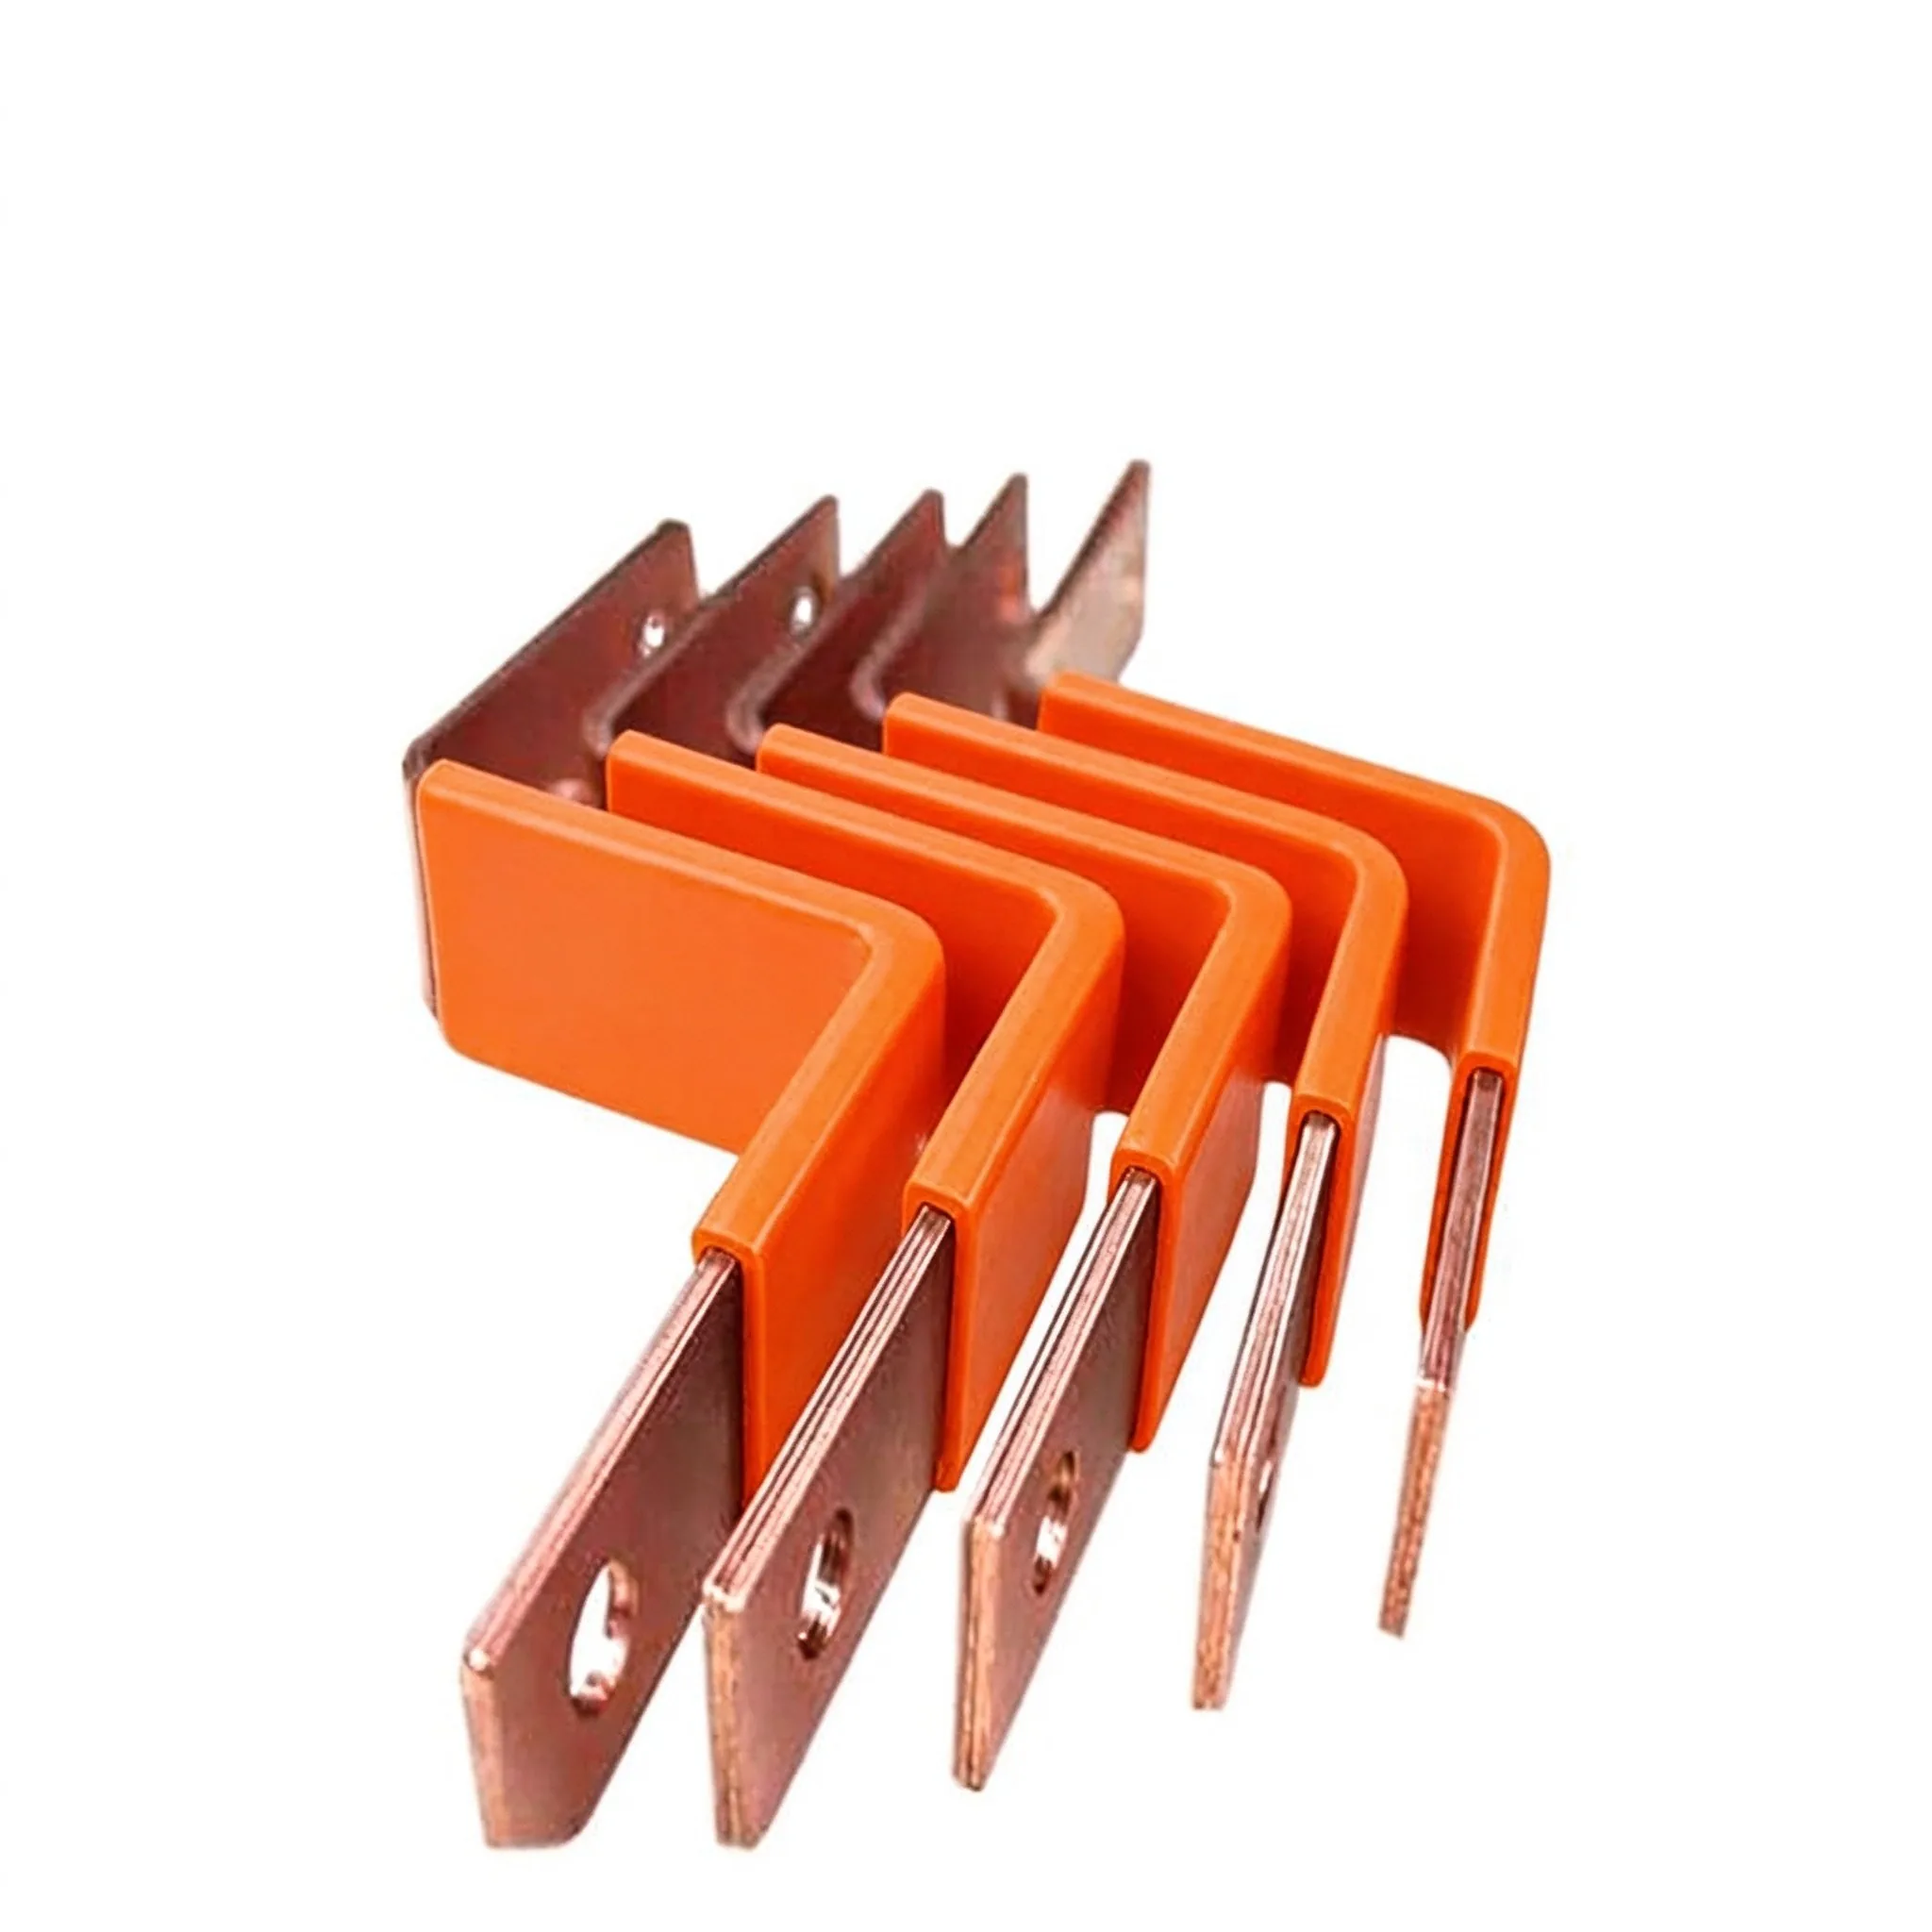
Buying a laminated busbar is not like buying a standard connector. The part is custom, the
Read article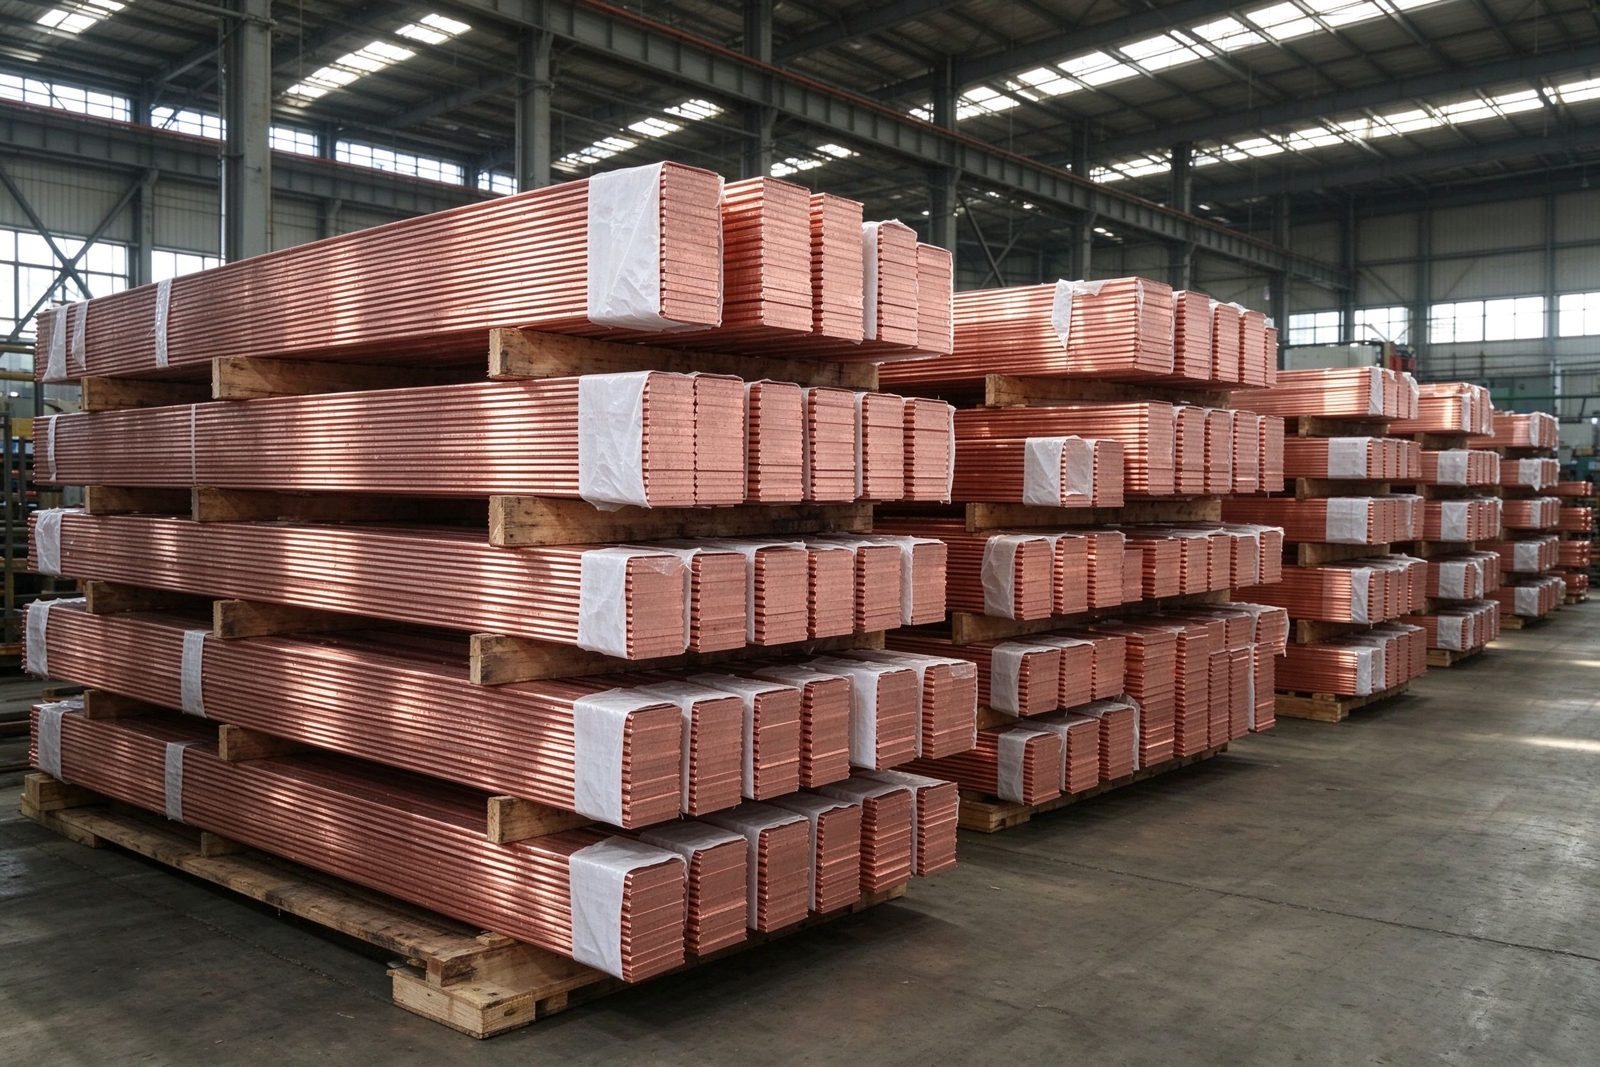
The lowest quoted piece price is rarely the lowest total cost. This framework puts tooling
Read article
Nadia Rahman is a quality and compliance engineer with 9 years in electrical-component quality systems. She manages SHANYUAN's ISO 9001 and IATF 16949 programmes, incoming and outgoing inspection, and UL/IEC compliance documentation. She holds a B.Sc. in Industrial Engineering from the Universi
Send the current profile, voltage class and terminal types — our engineers reply within one business day.