Most busbar supplier audits are conducted by a buyer with a checklist and two hours. That is enough time to find the things that matter, provided the checklist asks for evidence rather than impressions. The twelve points below are the ones that repeatedly separate a supplier that can hold a process from one that can only pass a sample.
Most busbar supplier audits are conducted by a buyer with a checklist and two hours. That is enough time to find the things that matter, provided the checklist asks for evidence rather than impressions. The twelve points below are the ones that repeatedly separate a supplier that can hold a process from one that can only pass a sample.
Busbars are simple objects made by a process with many hidden steps: incoming copper verification, stress relief, precision stamping, film lamination under pressure and temperature, terminal machining, plating, electrical test and encapsulation. The object looks the same whether two of those steps were skipped.
That is the argument for an audit. A sample can be perfect while the process is incapable of repeating it, because the sample was made carefully and the production run will not be. An audit looks at capability: calibrated instruments, documented parameters, traceable material and an owner for each step.
It also protects you commercially. If a defect appears eight months later, the audit record is the difference between a shared investigation and an argument. Audits are cheap compared with a recall, and they are the only reliable way to test claims that catalogues make about "100 percent inspection".
Start at the goods-in area. Every copper delivery should carry a heat number, a mill certificate stating grade and temper, and a receiving record that links the certificate to a storage location. Ask to follow one heat number from the shelf to a finished assembly. If the trail breaks at any point, the supplier cannot answer a customer's traceability request either.
Then check what happens to the certificate. A common finding is a folder of mill certificates with no link to production batches - traceability exists on paper only. A better practice is a batch traveller that carries the heat number through stamping, lamination and test.
Also look at how conductivity is verified. A supplier that relies solely on the mill certificate has no defence against a substituted grade. In-house conductivity measurement, even a simple eddy-current gauge with calibration records, is a meaningful control.
Lamination is where most hidden defects are created. Ask for the press parameters - temperature, pressure, dwell time - and whether they are recorded per batch or set once and forgotten. Look at the film storage: PET and Nomex are hygroscopic, and a roll stored in an open workshop will not laminate the same way as one stored in a dry cabinet.
Check for voids and delamination on a cut sample, and ask how the supplier detects them in production. Visual inspection after lamination is normal; partial discharge testing is better and rarer.
Plating is the second hidden process. Ask for thickness in microns, the measurement method (X-ray fluorescence is standard), and the pre-plating cleaning sequence. A plating line that skips a proper activation step will pass a thickness check and fail a solderability or corrosion test six months later.
Confirm the plating specification is written on the drawing, not agreed verbally. "Standard tin" is not a specification, and incoming inspection cannot verify a promise.
A busbar supplier does not need a full high-voltage laboratory, but it does need a defined test capability and calibrated instruments. Ask what is tested on every unit - continuity, hipot, insulation resistance, dimensional - and what is tested on first article only.
Then ask for the calibration register. Every hipot tester, micro-ohmmeter, caliper and torque wrench should have a calibration date and a certificate traceable to a national standard. Instruments without calibration are the most common source of a false pass.
If partial discharge testing is claimed, ask for the background noise level and the detector calibration. A PD test performed in an electrically noisy workshop can miss a 10 pC defect entirely while producing a clean report.
For higher-voltage laminated bars, the test bench itself is a qualification item: shielding, earthing and filter arrangement decide whether the measurement means anything. Our partial discharge testing note describes the set-up we use.
Joint failures are usually torque failures. Ask whether torque wrenches are calibrated, whether the specified value is written on the work instruction, and whether the value is verified after assembly rather than during it. A torque mark that is applied before the fastener settles is decoration.
For laminated bars with studs, check that the stud is welded or riveted to the conductor, not merely pressed, and ask for the pull-off test data. A stud that rotates under torque will pass a visual check and fail in the field.
Packing matters more than it looks. Copper is heavy and soft; a carton without edge protection arrives with bent terminals and scratched plating, which becomes an incoming rejection that neither party can explain. Ask for the packing specification and look at a shipped carton, not a drawing of one.
Documentation is where audits are won. Ask for the drawing control procedure, the revision history, and a worked example of a change: who approves it, who tells the customer, and what happens to the verification evidence.
The strongest single question in an audit is: "Show me the last three changes you made to a customer's part and the approval records." A supplier with a clean change log answers in two minutes. A supplier without one explains why each change was too small to document.
Check that inspection records are retained for the period your contract requires, and that they are retrievable by batch - not stored in a manager's email. If records are kept only on paper in a locked cabinet, ask how a customer request would be answered within 24 hours.
Capacity is not a number on a slide; it is the constraint in the process. Ask which step is the bottleneck - press tonnage, lamination autoclave, plating line, test bench - and what utilisation the quoted lead time assumes. A supplier quoting four weeks at 95 percent utilisation is quoting a hope.
Look for evidence of surge handling: a second shift plan, cross-trained operators, or a qualified subcontractor for a specific step. Subcontracting plating is common and acceptable if the subcontractor is audited and the process is fixed.
EHS matters commercially because it predicts interruption. Copper dust, plating chemicals and press safety are the three areas to glance at. A plating line without containment and wastewater treatment is one inspection away from a shutdown that will delay your order.
After enough audits the signals become predictable. One: no calibration stickers on the instruments used for final inspection. Two: mill certificates that cannot be linked to a heat number on the floor. Three: lamination parameters written on a whiteboard rather than in a record. Four: plating thickness described as "standard" with no measurement data. Five: a change log that does not exist, which means every future change will be invisible.
None of these is a safety catastrophe on its own. Together they describe a process that is controlled by memory rather than by records, and memory fails precisely when volume rises.
Conversely, a supplier with modest equipment and strong records is usually the safer choice. Records can be improved quickly; a culture of not keeping them cannot.
Spend the first twenty minutes walking the floor without questions: look at what is on the benches, what is written on the travellers, and what the operators reach for. Then pick one recent production batch and follow it backwards from shipping to incoming copper.
Use the drawing as a script. Every callout on the drawing - grade, plating thickness, insulation material, torque value, test requirement - should have a corresponding control on the floor. If a callout has no control, that is a finding.
Reserve the last thirty minutes for documents: calibration register, change log, non-conformance records, and the last three customer complaints with their corrective actions. Ask for copies, not summaries. A supplier that hesitates on copies is telling you something.
Score each of the twelve points from 0 to 5 and record the evidence next to the score. A score without evidence is an opinion, and opinions do not survive a defect investigation.
An audit that is not referenced in the contract is a site visit. Put three clauses into the purchase agreement: the approved material grades and the prohibition of substitution without written approval; the documentation pack that must accompany each shipment; and the notification obligation for process or site changes.
Add a fourth if the volume justifies it: the right to re-audit annually or after any change notification. Suppliers accept this readily when the audit is professional; the ones that refuse are usually the ones the clause was written for.
Finally, agree the escalation path for a non-conformance: who investigates, in what time, with what evidence, and what happens to the batch in the meantime. A pre-agreed path turns a crisis into a procedure. Our quality documents page lists the records we release with each shipment, and the quality system overview describes the inspection points an auditor will see.
Related reading: in-process quality control, void-free laminate design, RFQ supplier evaluation, thermal design and quality documents.
See also bolted joint design, laminated busbar design guide and application selection.
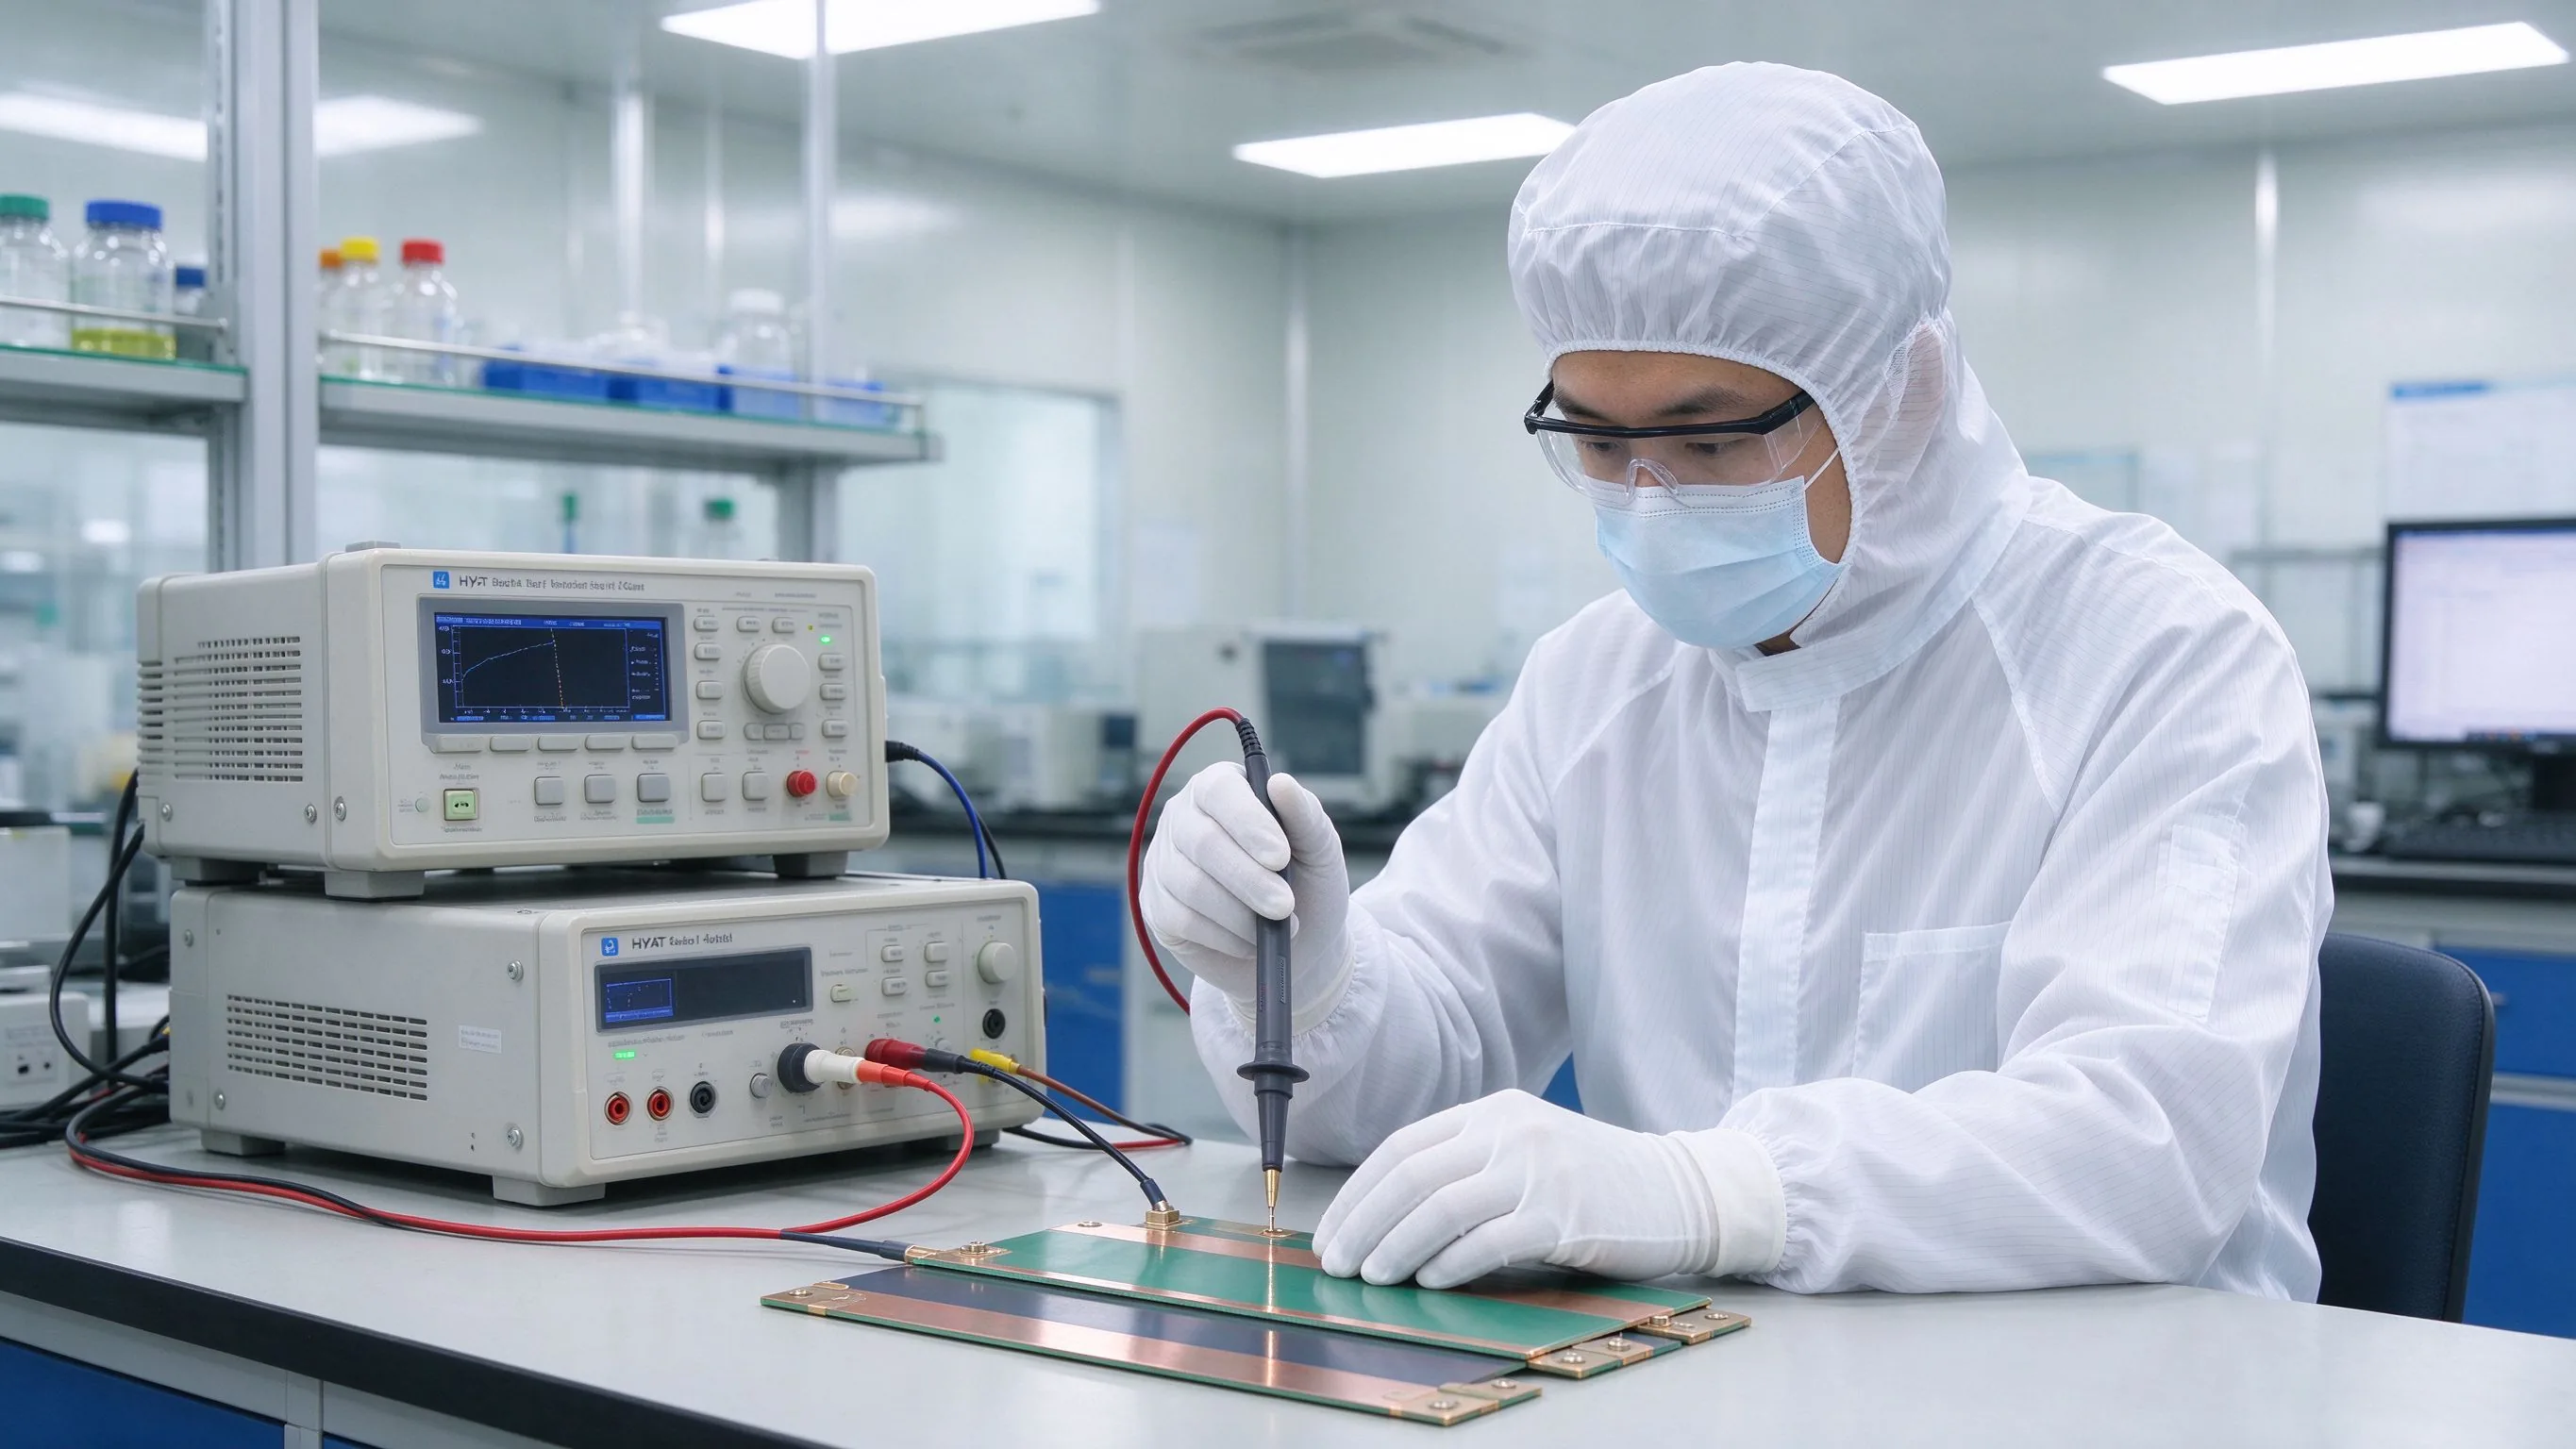
This guide defines how buyers should verify incoming and outgoing busbars: inspection stag
Read article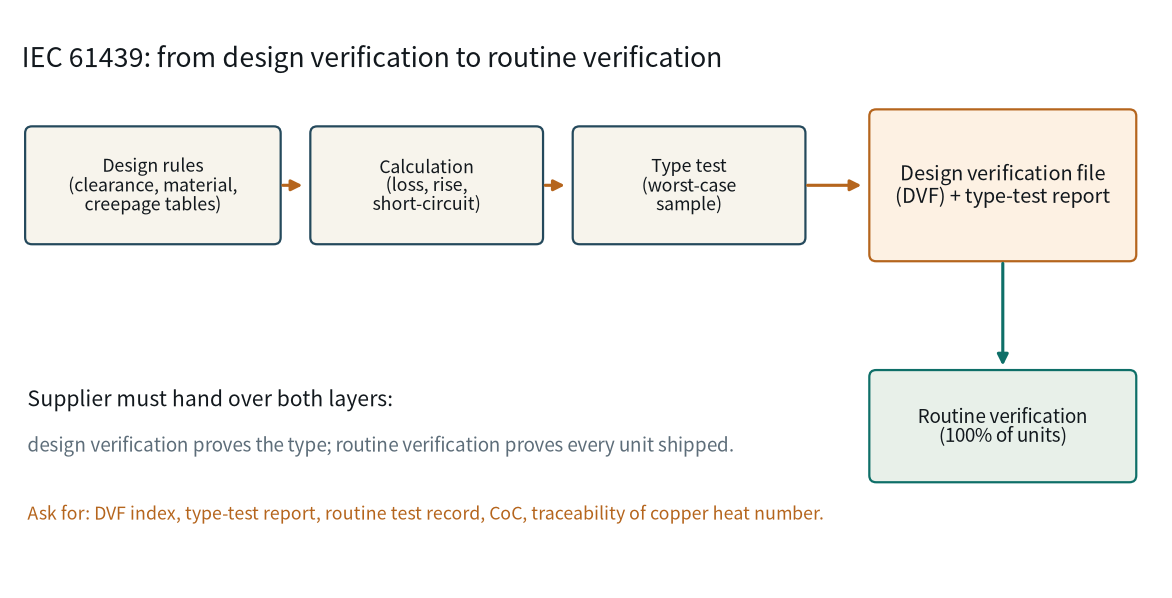
IEC 61439 governs the assembly, not the copper bar. That is exactly why busbar suppliers a
Read article
Nadia Rahman is a quality and compliance engineer with 9 years in electrical-component quality systems. She manages SHANYUAN's ISO 9001 and IATF 16949 programmes, incoming and outgoing inspection, and UL/IEC compliance documentation. She holds a B.Sc. in Industrial Engineering from the Universi
Send the current profile, voltage class and terminal types — our engineers reply within one business day.